


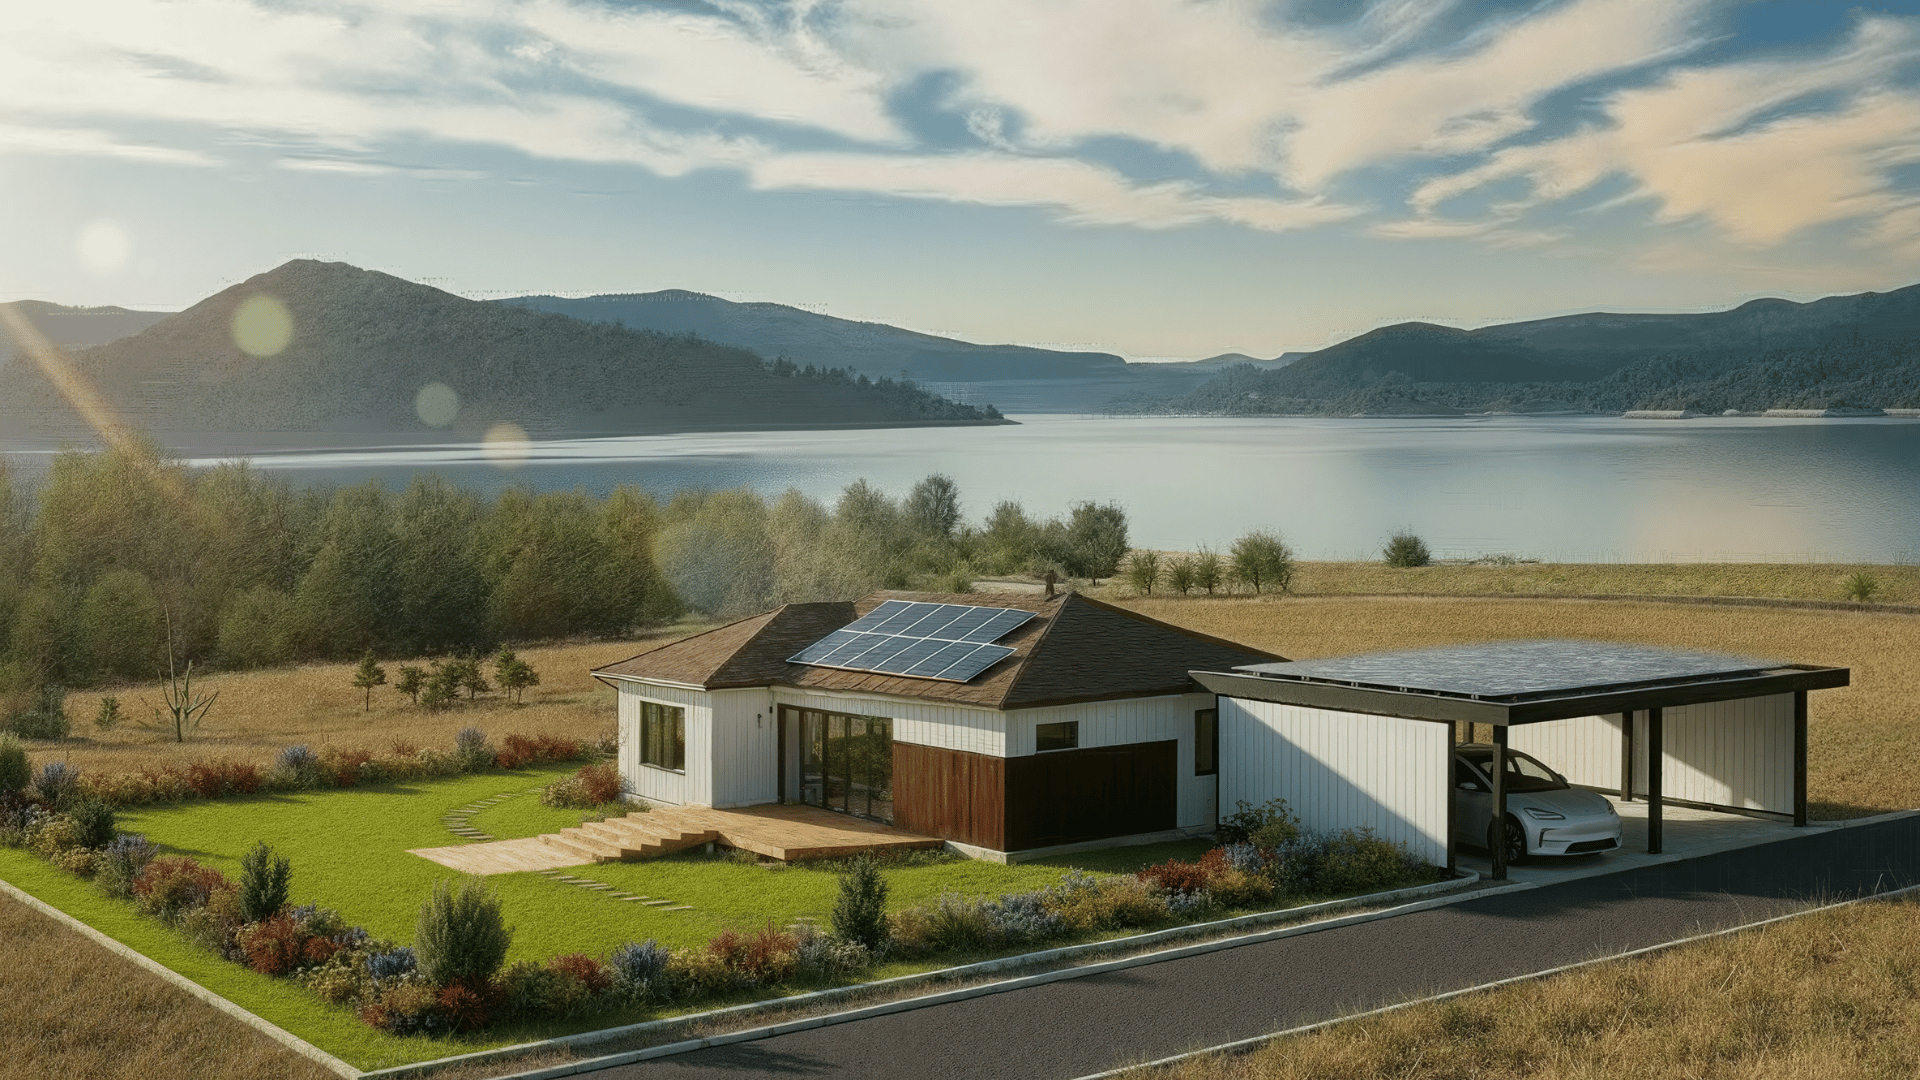
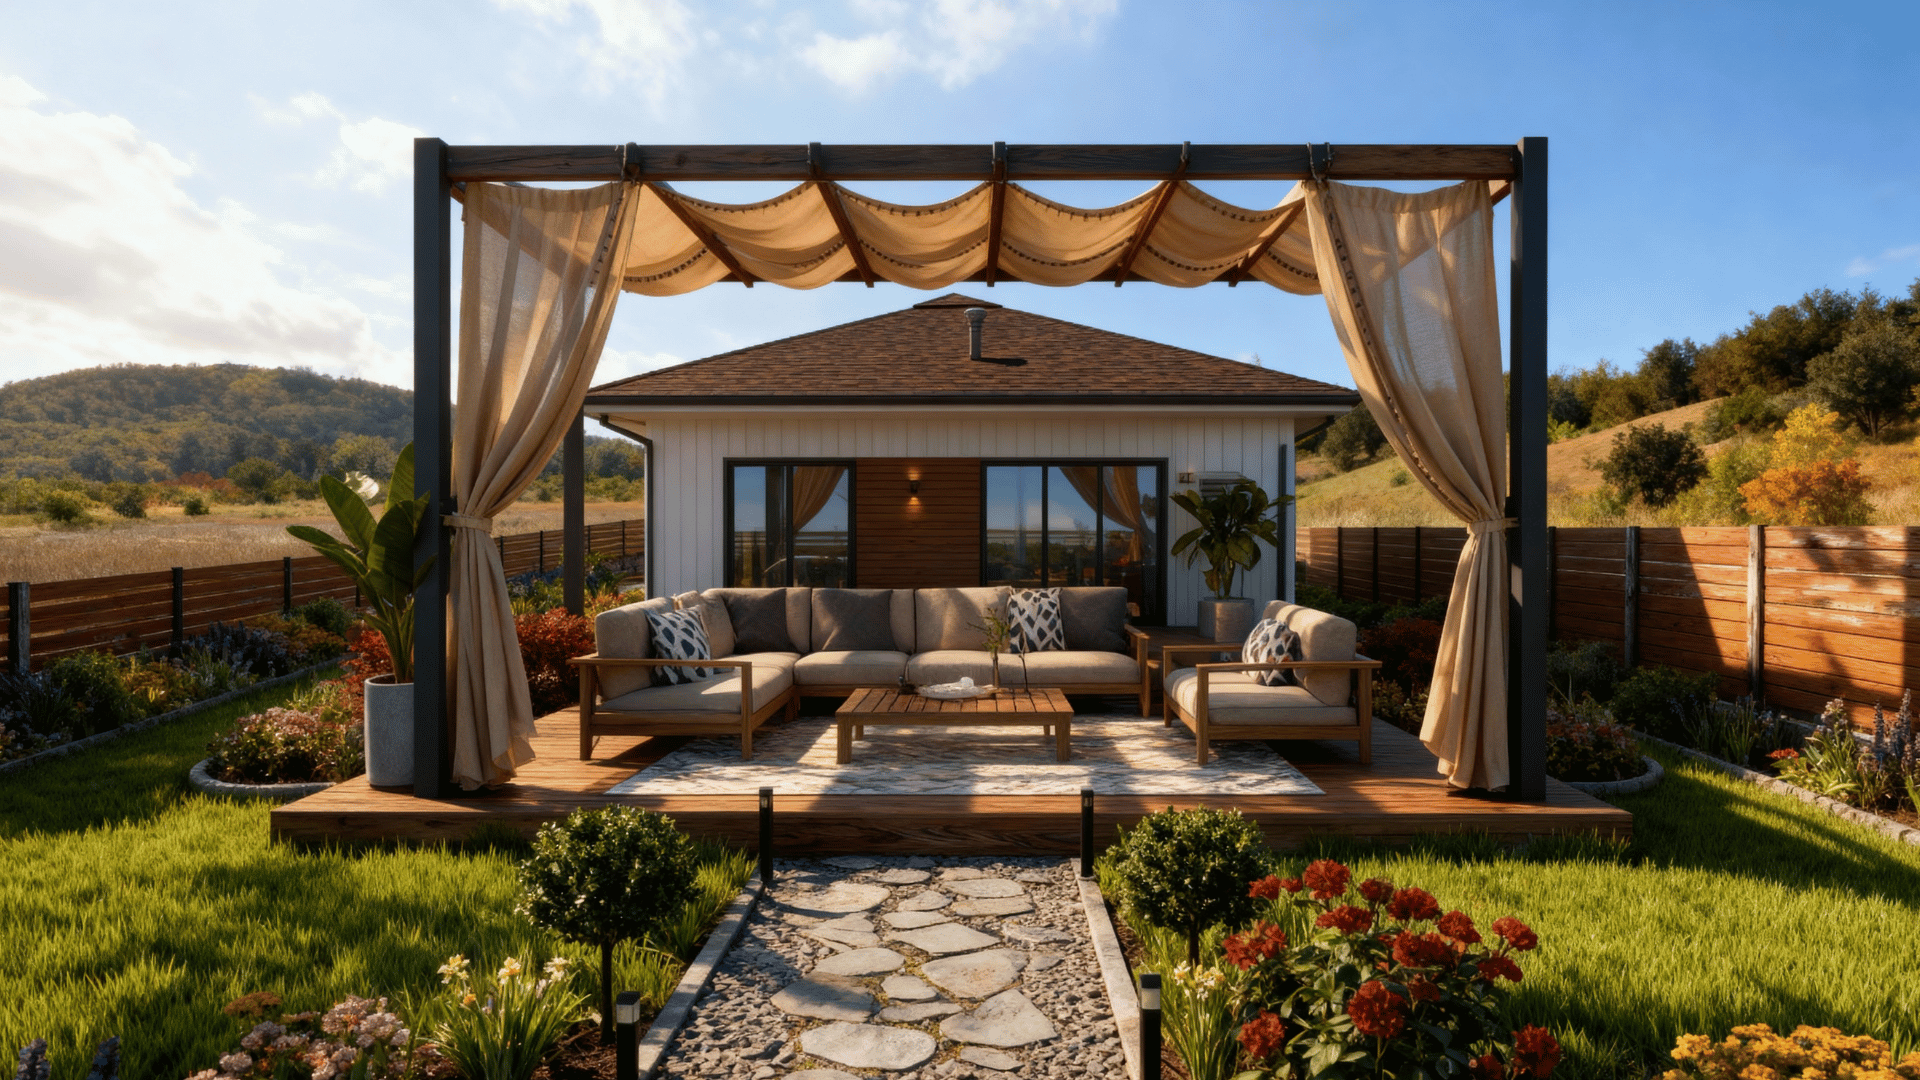
Villa Harmony – a cozy single-storey villa with a 300 sq.m. garden and a pergola
Property Information
Status
Under Construction
Type
Single-storey villa
Size – GBA
160.08 sq.m.
Price
€1,800 per sq.m.
Visualization of Villa Harmony

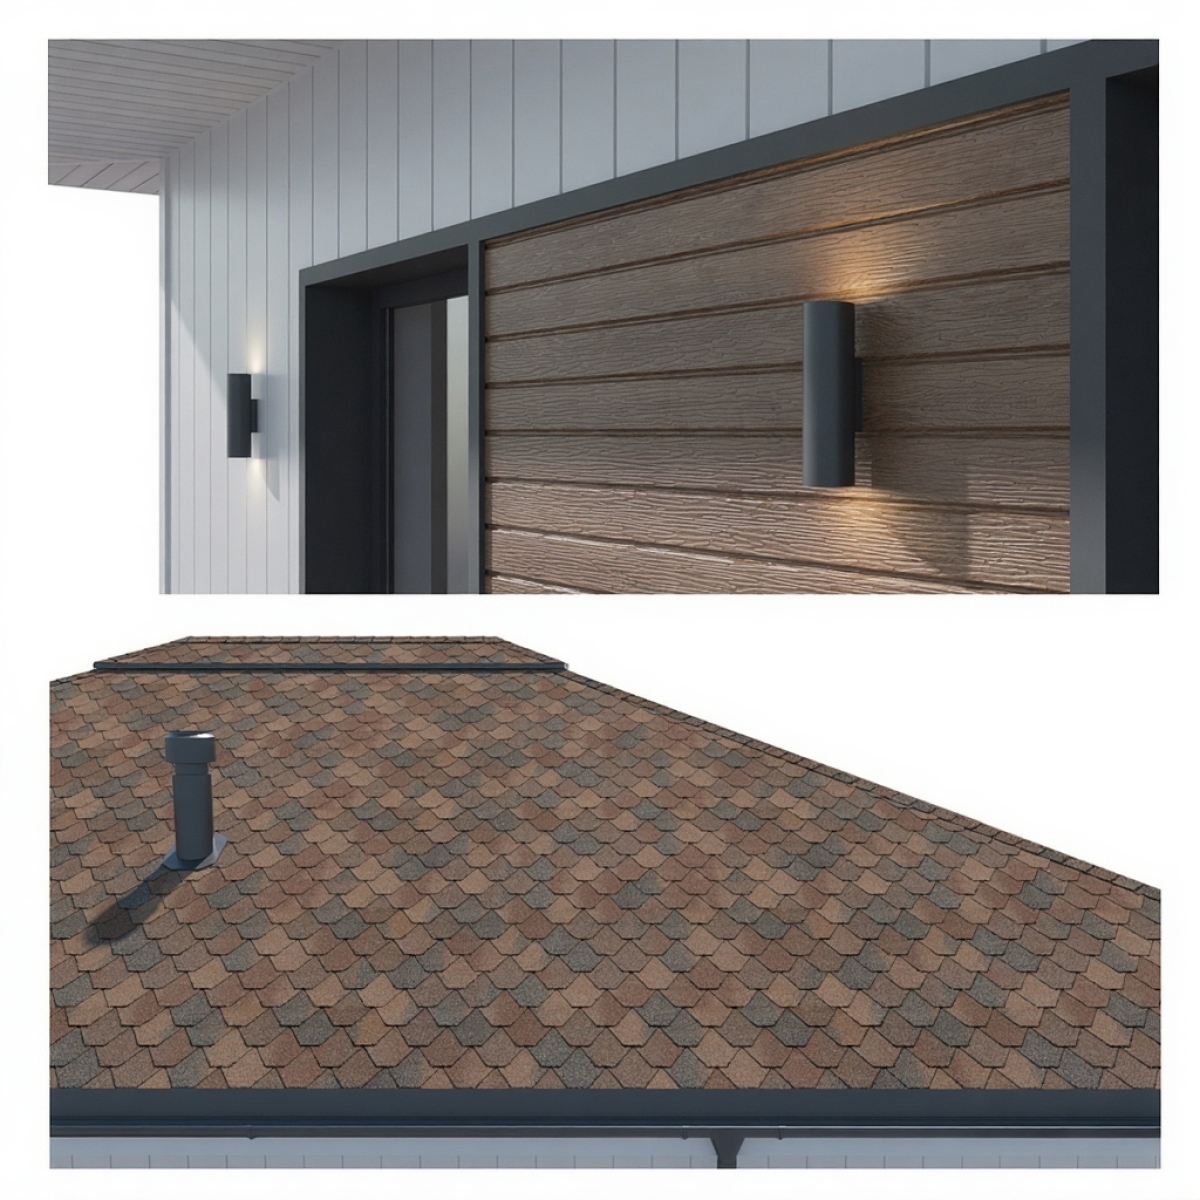
Detail of Villa Harmony
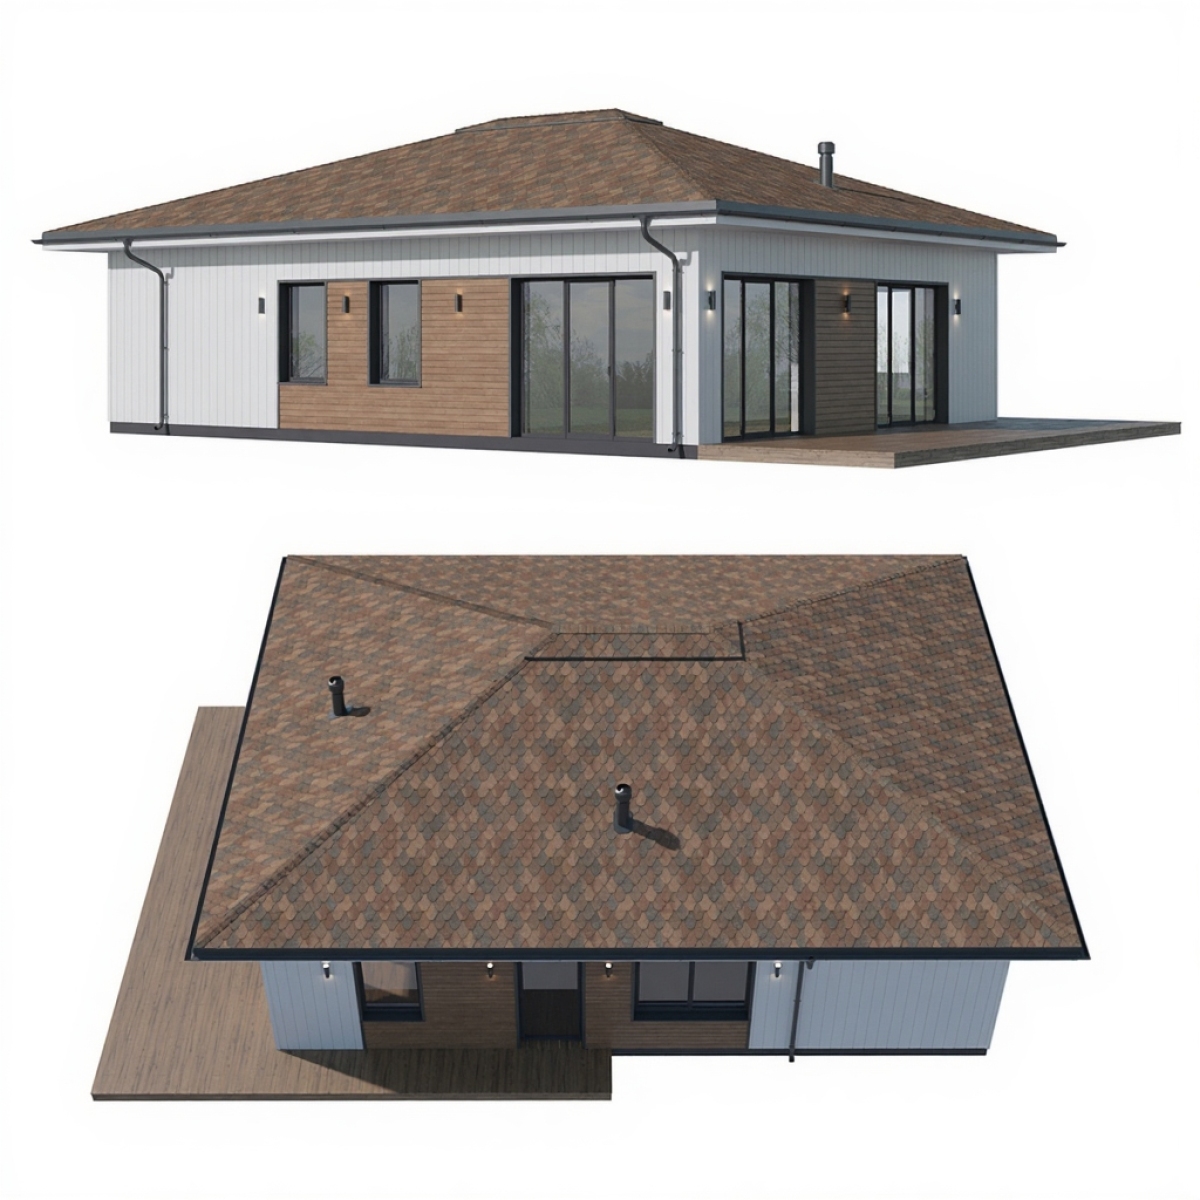
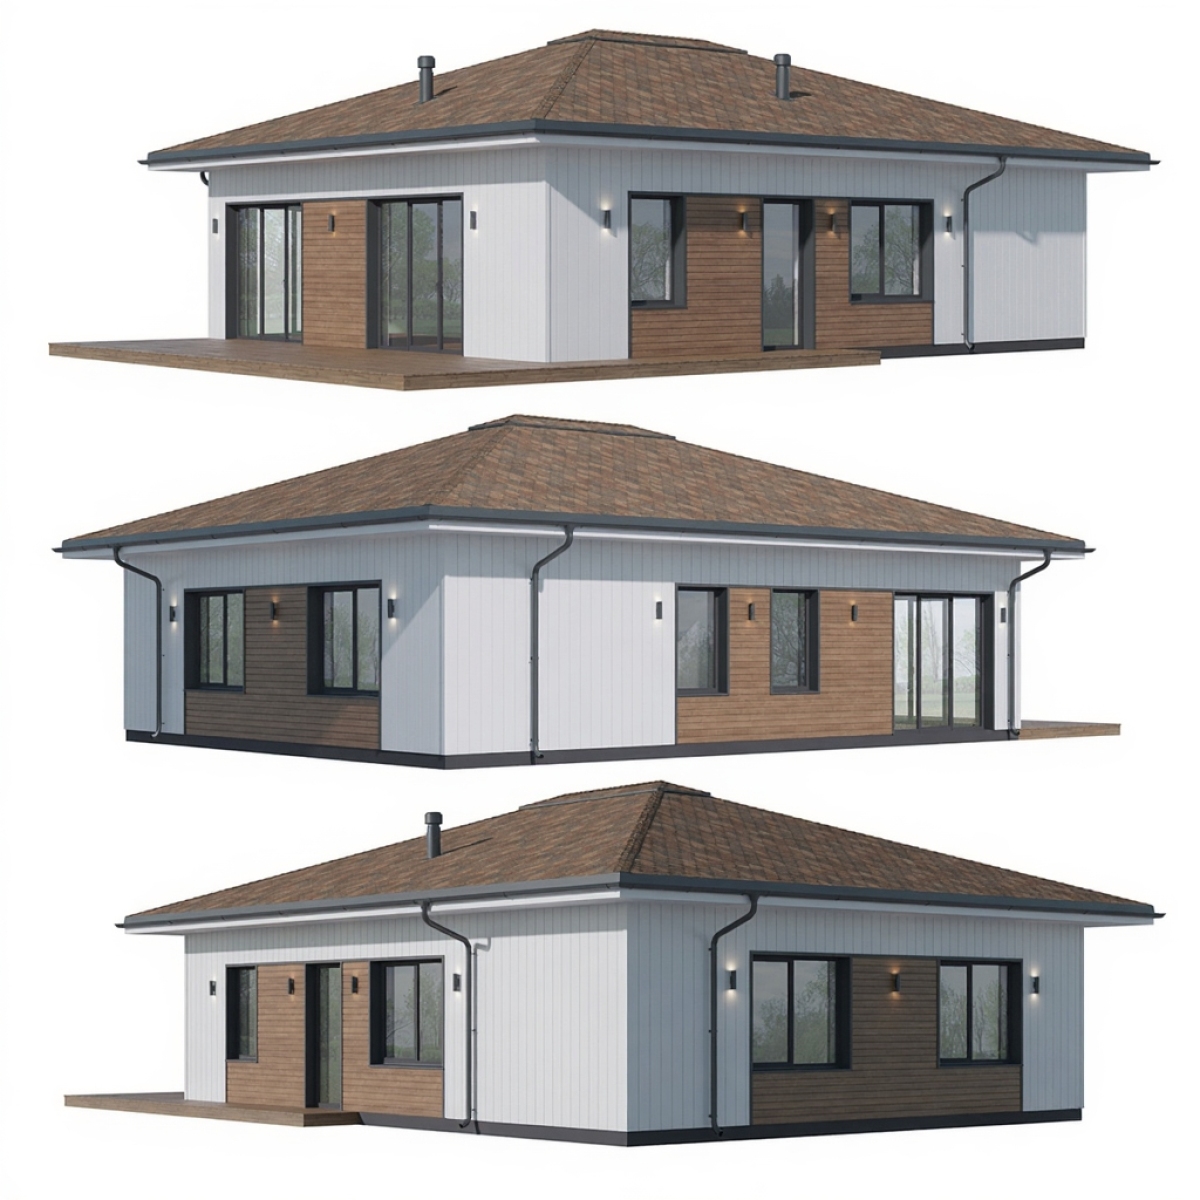
360 Degrees
Video
Loading....
Villa Harmony
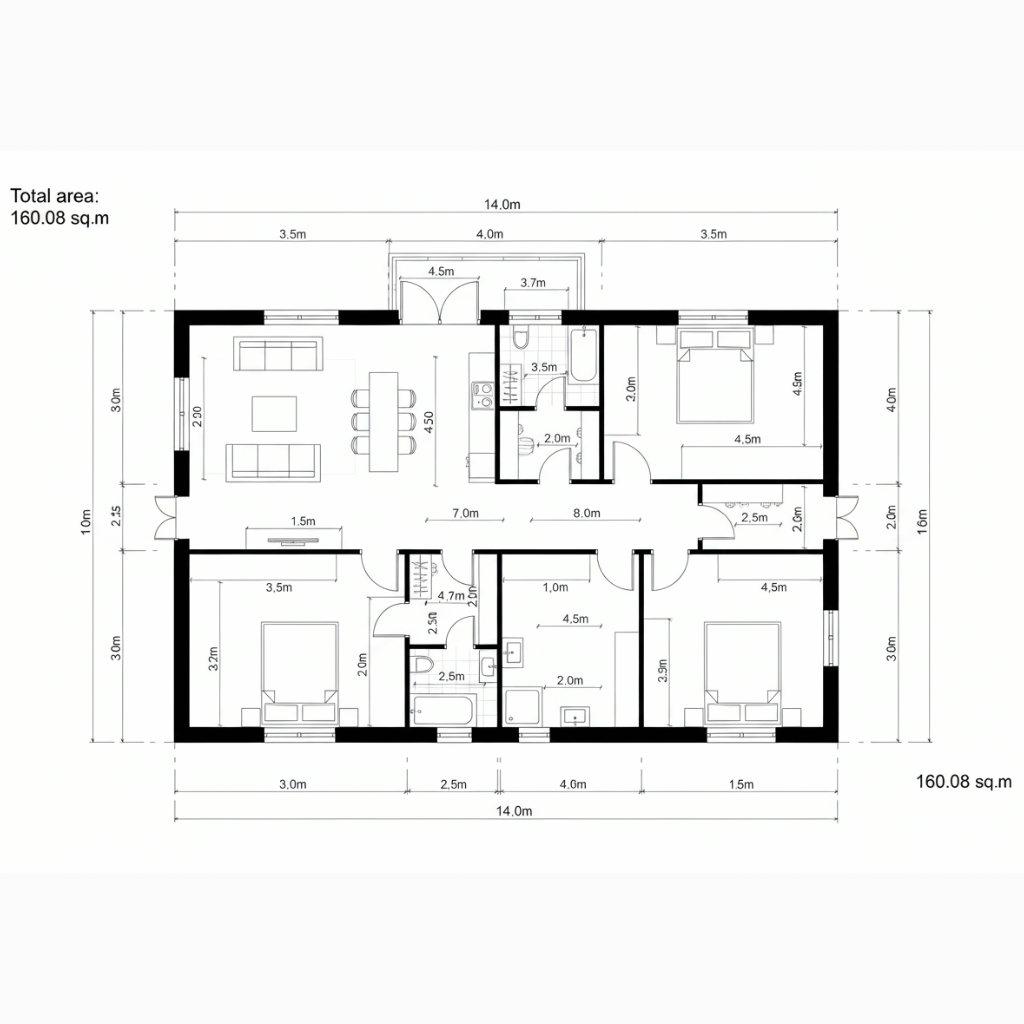
Single-storey house plan, GBA 160.08 sq.m
🏡 One floor
📐 GBA: 160.08 sq.m
🛏️ 3 bedrooms
🚿 2 bathrooms
The house is arranged on a single level and includes a spacious living area, three bedrooms, two bathrooms, and all necessary utility rooms, ensuring comfort and functionality in everyday life.
- Clearly separated day and night zones for greater comfort and practicality.
- Three bedrooms suitable for a family with children, guests, or a home office.
- Two bathrooms and service rooms providing convenience and organized space.
The plan is designed to ensure optimal use of space – without unnecessary losses,
with convenient connections between rooms and sufficient service areas.
I. General parameters
Main characteristics of the house:
- Floors: 1
- Total gross built-up area (GBA): 160.08 sq.m
Main zones
- Spacious living area – living room and dining room.
- Separate or semi-open kitchen.
- 3 functional bedrooms.
- 2 separate bathrooms.
- Service and technical rooms.
- Ancillary areas – entrance, corridors, landings.
II. Functional layout
The layout is designed for family convenience – easy access to the living area, compact connections to the bedrooms, and logical placement of the service rooms.
- Entrance and circulation zone with clearly separated access to the bedrooms.
- Living room with dining area as the heart of the home.
- Kitchen with a convenient connection to the living area.
- Bedrooms grouped in a quieter zone of the house.
- Service and technical rooms arranged compactly and discreetly.
II. Room layout (160.08 sq.m)
Entrance and living area
- Entrance hall + small corridor – 8 sq.m
- Corridor to the bedrooms – 10 sq.m
- Living room with dining area – 34 sq.m – main space for relaxation and gatherings.
- Kitchen (separate or semi-open) – 12 sq.m – practical and functional, with the option of a semi-open layout.
Bedrooms, bathrooms, and service rooms
- Bedroom 1 – master – 16 sq.m
- Bedroom 2 – children’s or guest – 14 sq.m
- Bedroom 3 – children’s or office – 13 sq.m
- Main bathroom – 7 sq.m
- Second bathroom – 4 sq.m
- Laundry room / storage – 4 sq.m
- Pantry / walk-in closet – 3 sq.m
- Technical room / boiler – 3 sq.m
- Entrance platform, steps – 20.08 sq.m
III. Total house area: 160.08 sq.m
Additionally:
– Outdoor pergola / veranda: 10 sq.m
– Carport: 20 sq.m
Additionally:
– Outdoor pergola / veranda: 10 sq.m
– Carport: 20 sq.m
The house plan offers a practical, comfortable, and well-organized single-storey home – ideal for family living and peaceful harmony with the surrounding environment.
Villa Harmony – an energy-efficient home with a vision for the future
This modern single-storey house with a gross built-up area of 160.08 sq.m is designed with comfort, energy efficiency, and a sustainable lifestyle in mind. It will feature its own rooftop photovoltaic power system with a capacity of 10 kWh, along with a battery for storing the generated electricity.
The system is calculated to support the occupants’ daily needs and to cover up to 80% of the household’s total electricity consumption.
During periods of non-occupancy, the surplus generated energy can be sold to EVN (the electricity distribution company), providing additional financial income and faster return on investment, turning the property into a smart and sustainable solution for living and ownership.
This modern single-storey house with a gross built-up area of 160.08 sq.m is designed with comfort, energy efficiency, and a sustainable lifestyle in mind. It will feature its own rooftop photovoltaic power system with a capacity of 10 kWh, along with a battery for storing the generated electricity.
The system is calculated to support the occupants’ daily needs and to cover up to 80% of the household’s total electricity consumption.
During periods of non-occupancy, the surplus generated energy can be sold to EVN (the electricity distribution company), providing additional financial income and faster return on investment, turning the property into a smart and sustainable solution for living and ownership.