


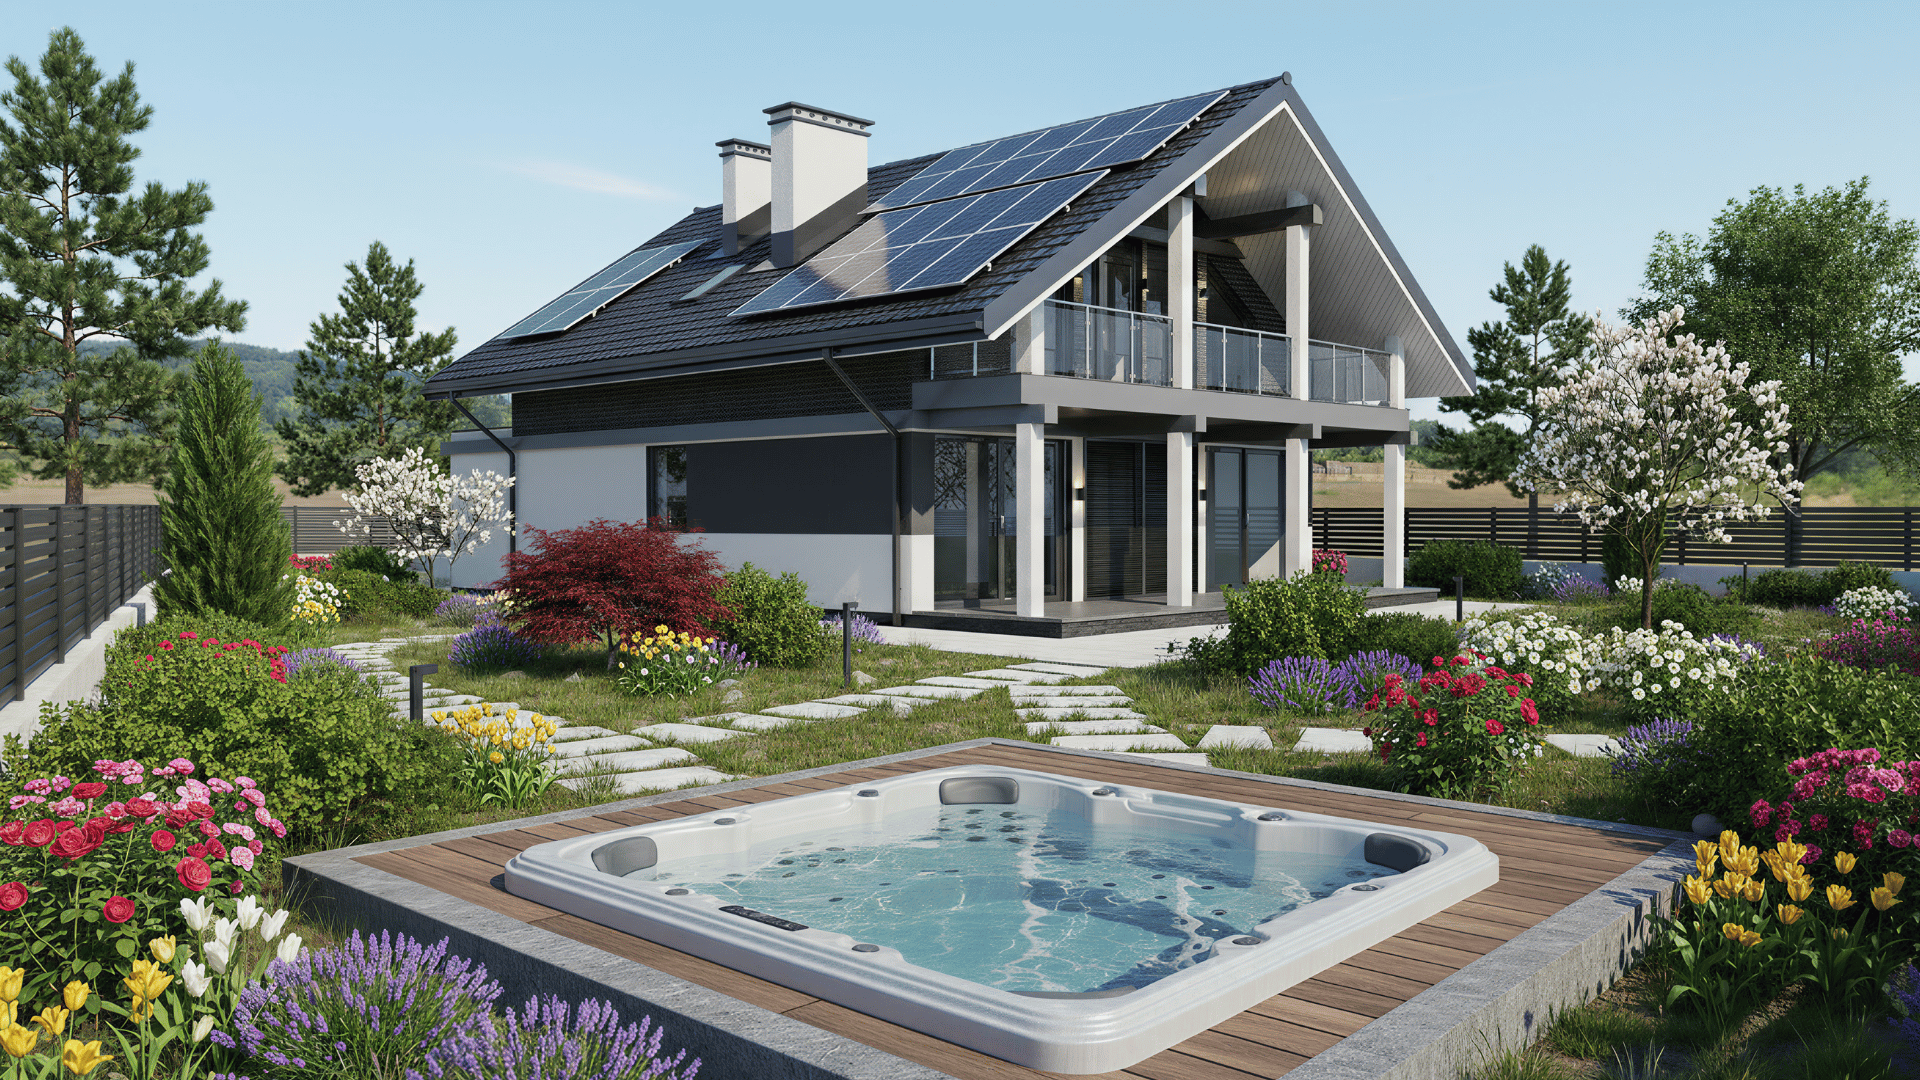
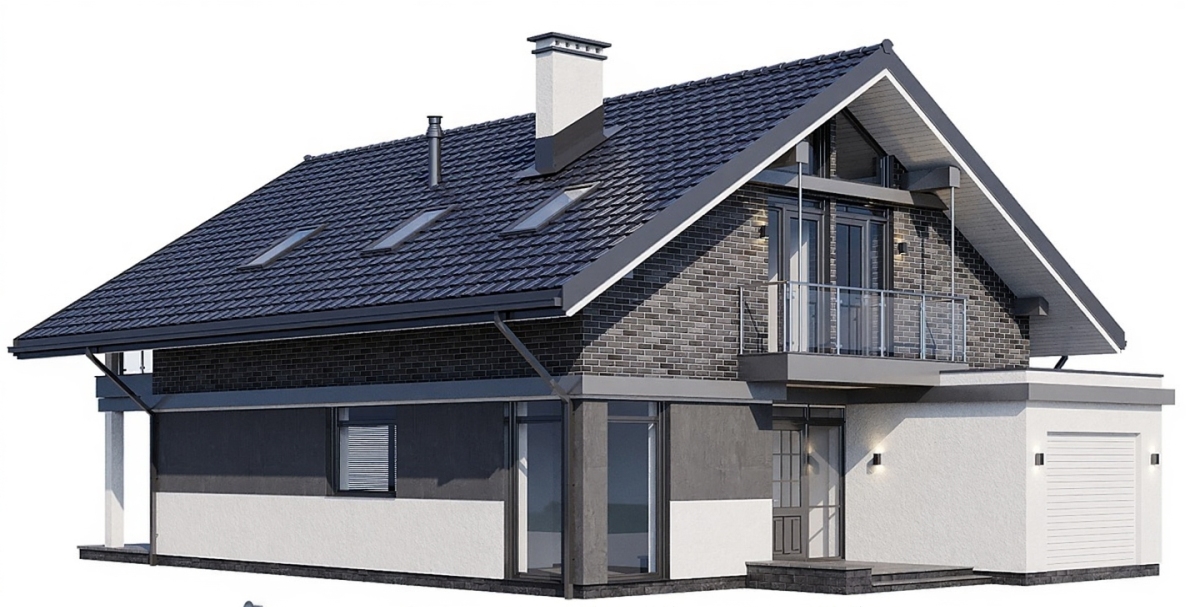
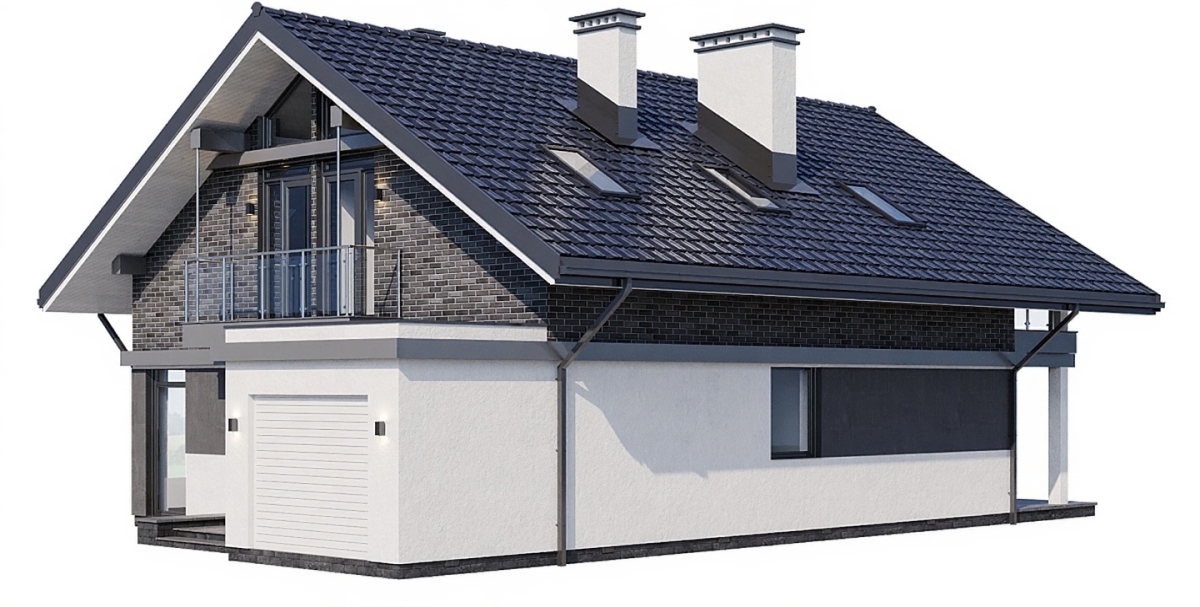
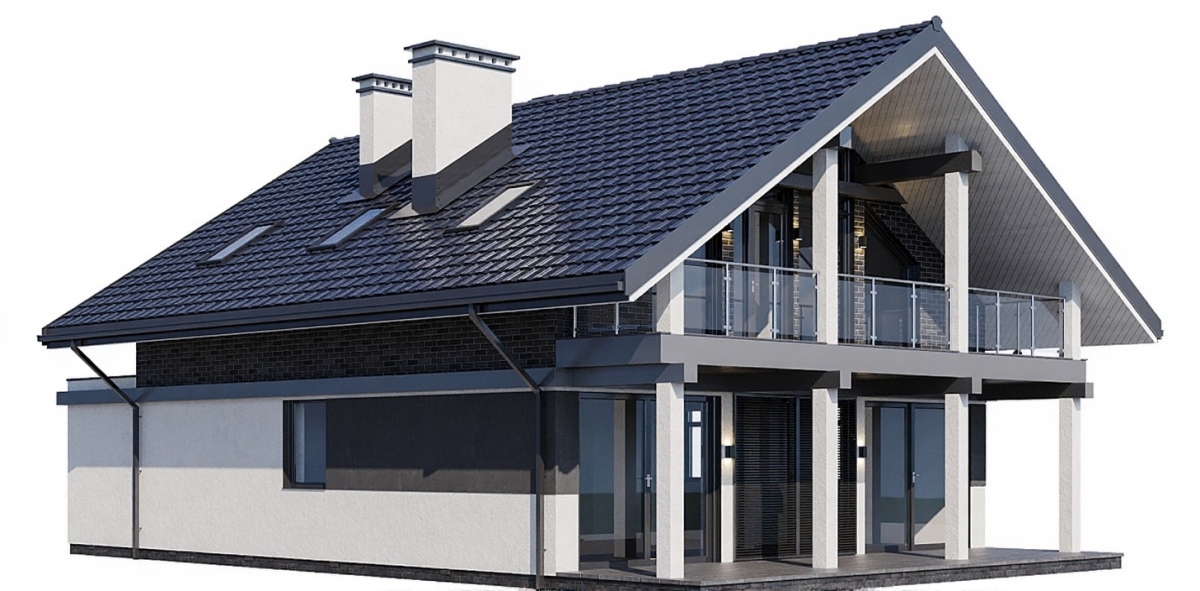
Villa Dream is a single-storey villa with attic space, an outdoor jacuzzi, and a 400 sq.m. garden.
Property Information
Status
Under Construction
Type
Single-storey villa with attic space
Size – GBA
218.10 sq.m.
Price
€2,000 per sq.m.
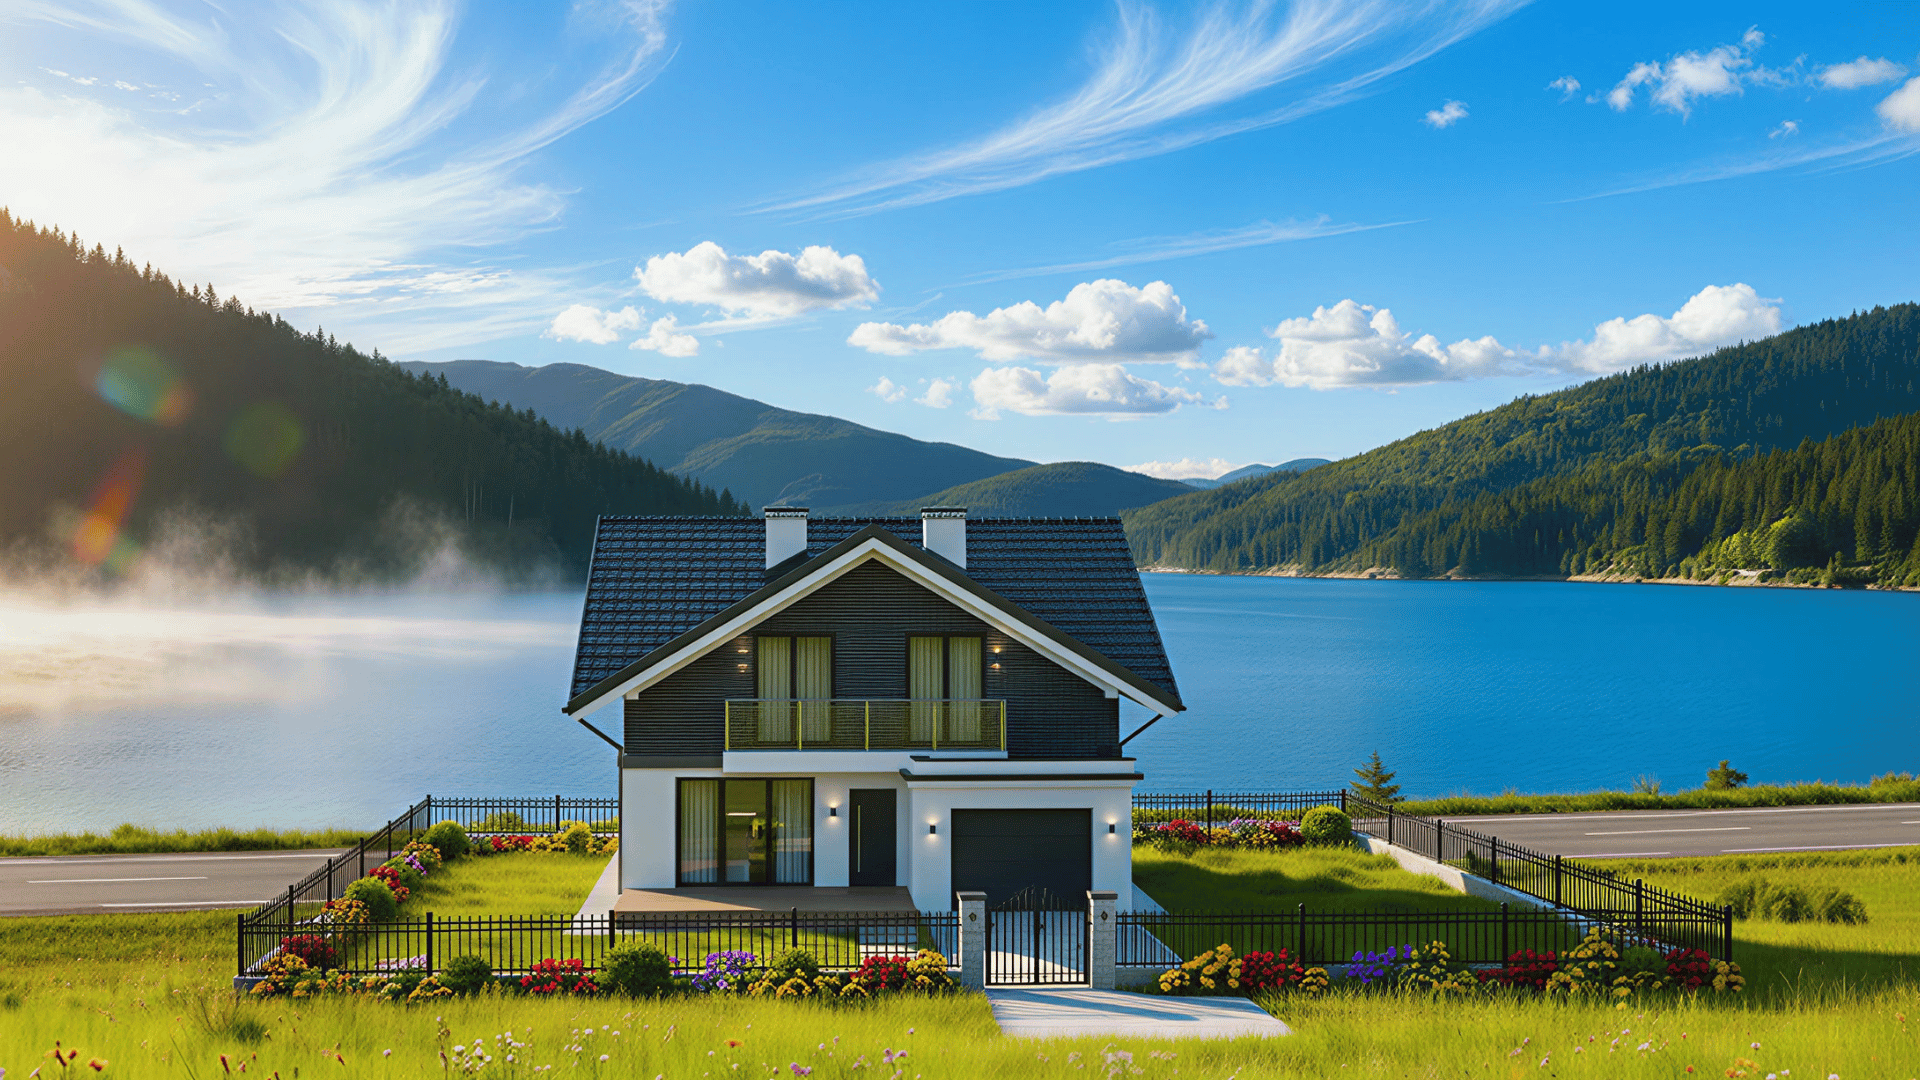
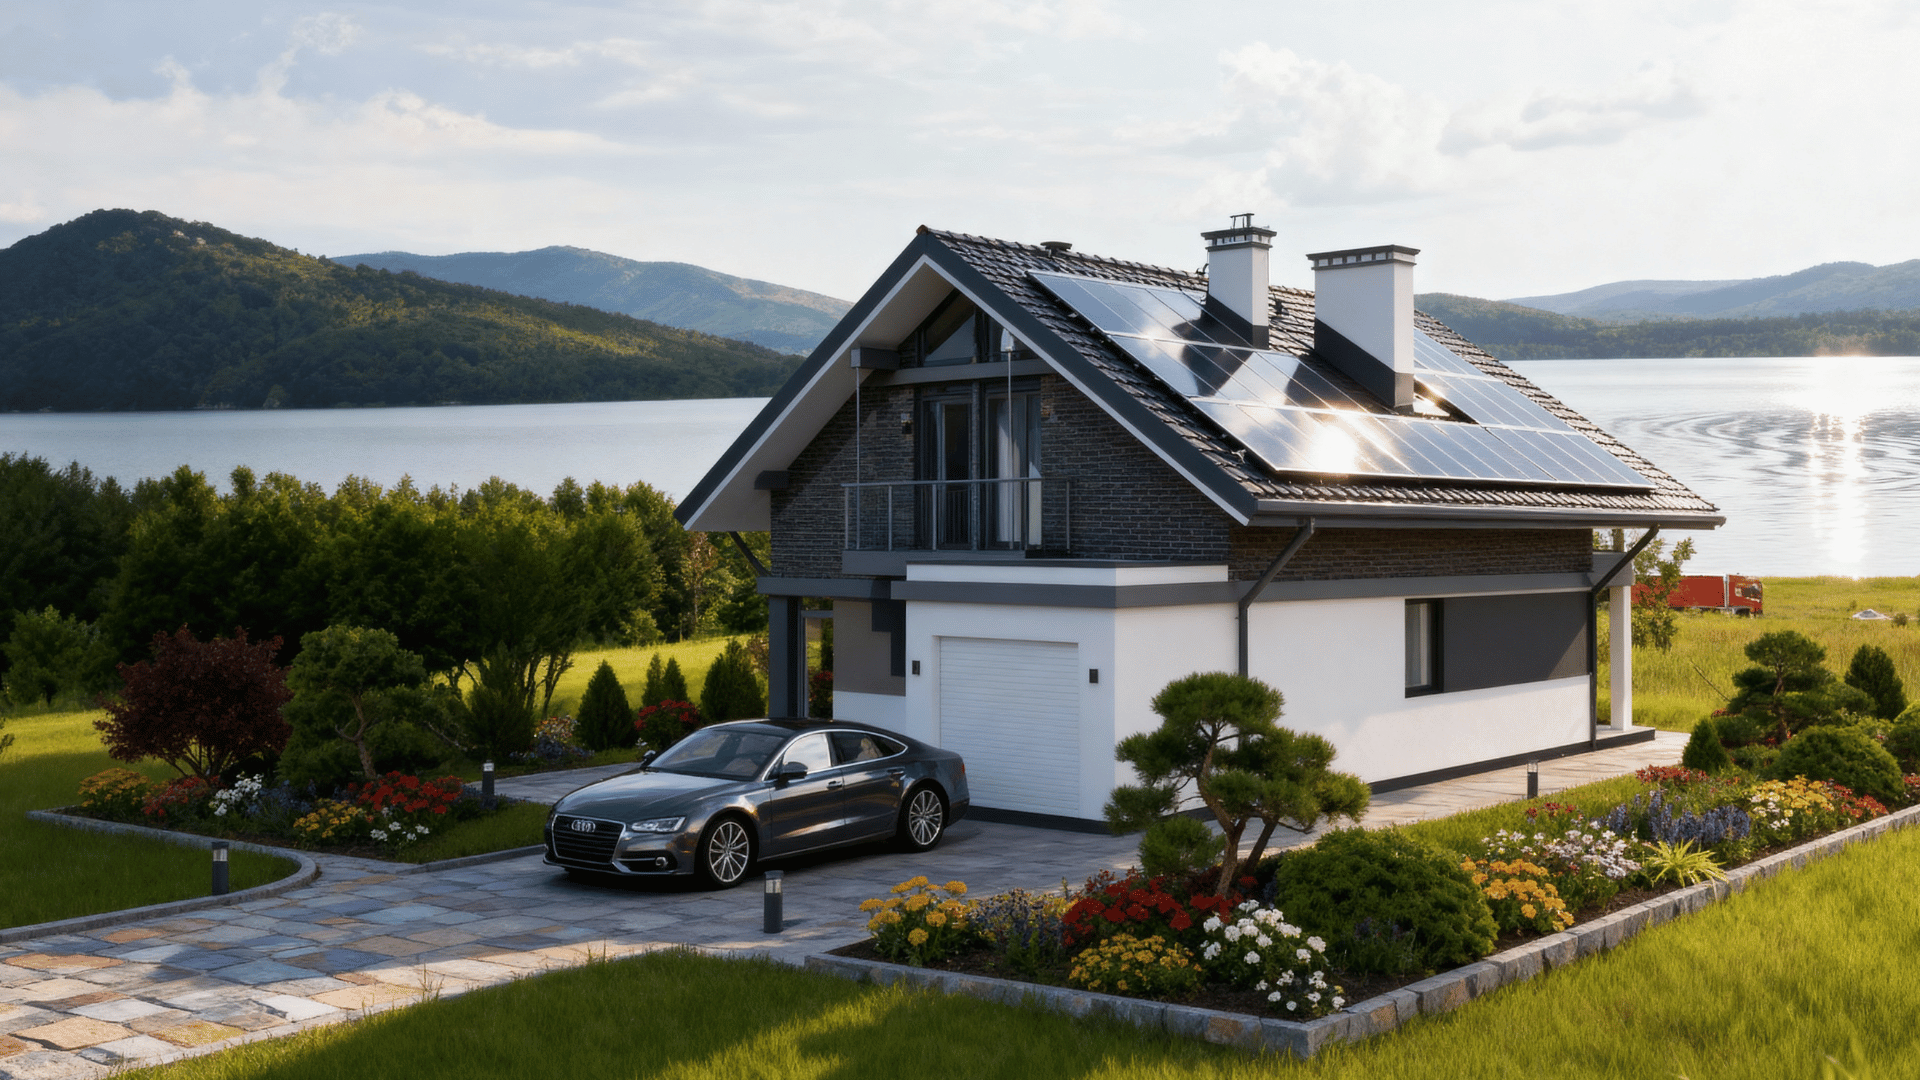
Visualization of Villa Dream
Detail of Villa Dream
360 Degrees
Video
Loading....
Villa Dream
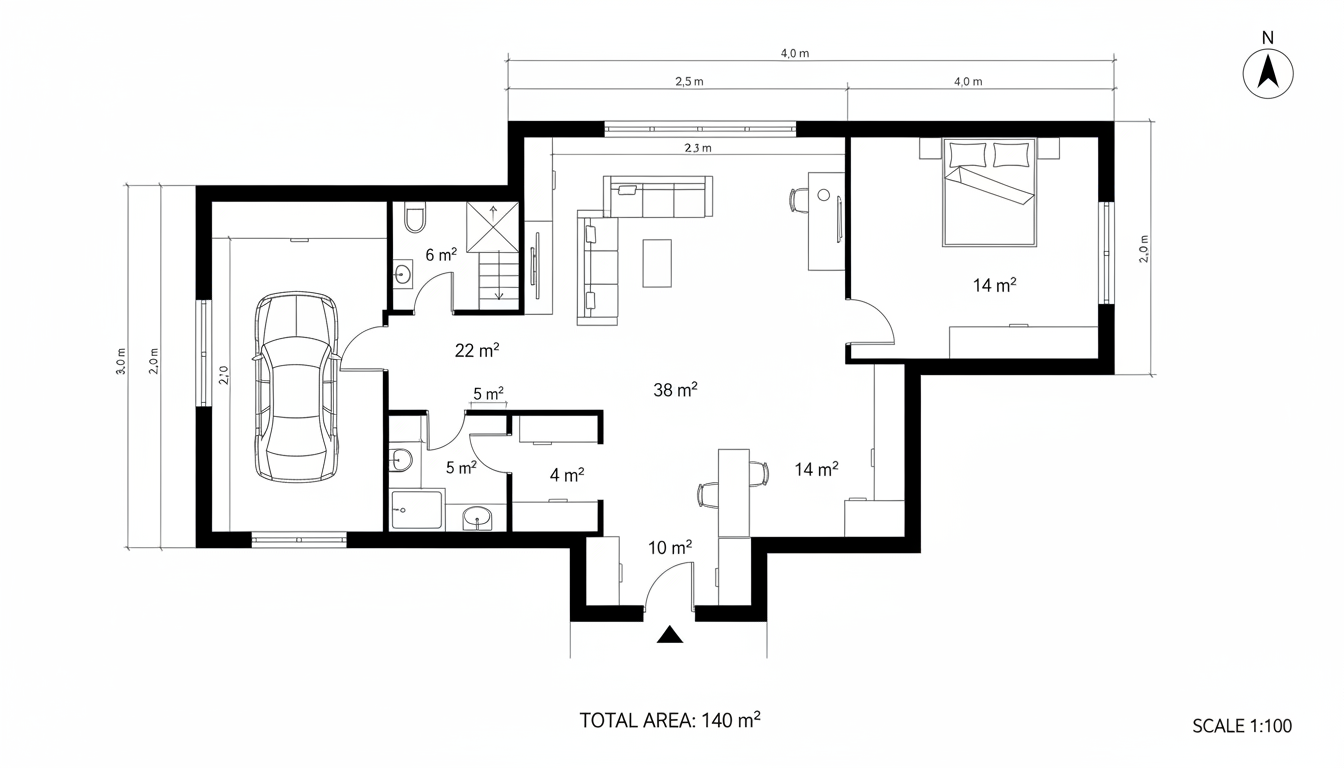
House plan with a GBA of 218.10 sq.m and an attic floor
🏡 First floor + attic level
📐 Total GBA: 218.10 sq.m
🚗 Garage on the first floor
🛏️ 4 bedrooms total
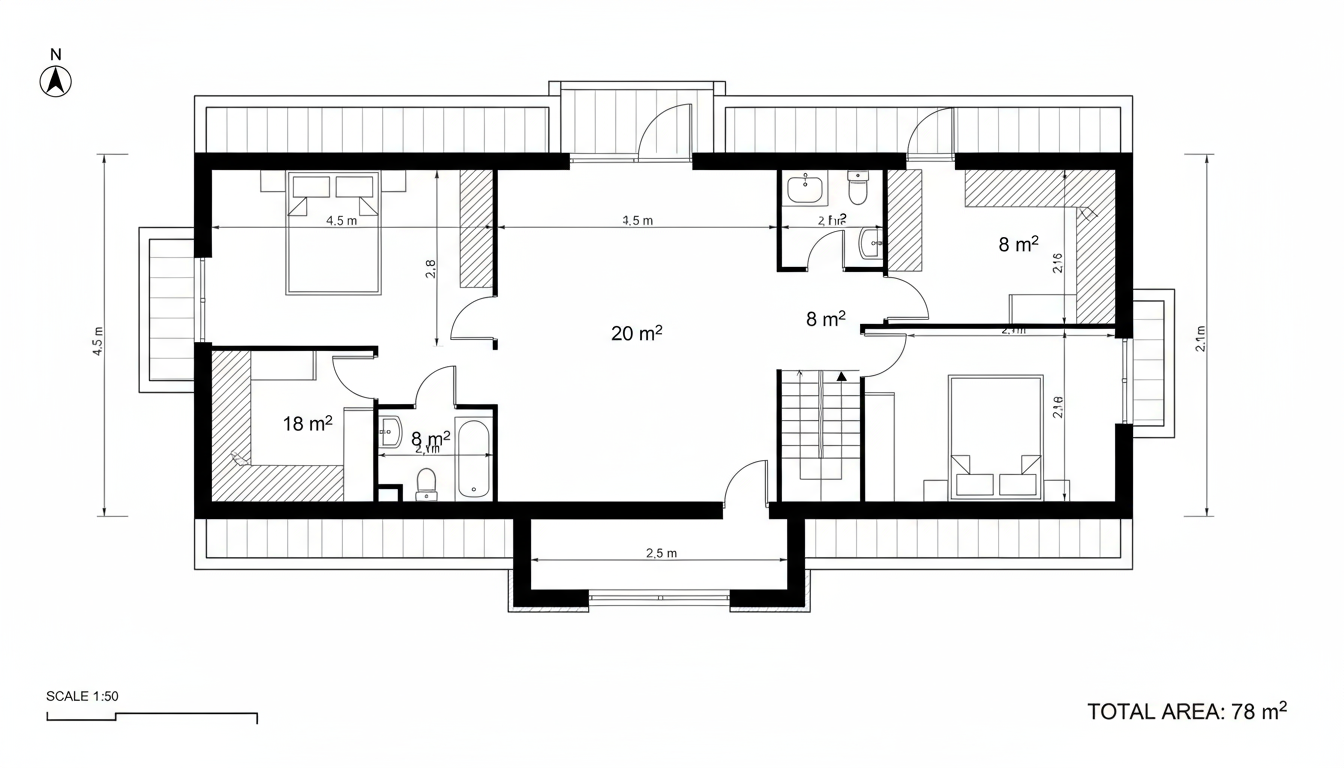
The house plan with a GBA of 218.10 sq.m is arranged as a first floor with a garage and an attic space (second floor) with two bedrooms and a bathroom. A home created for comfortable year-round living, with clearly separated day, night, and service zones.
- First floor with a spacious living area, kitchen, bedroom/office, and all necessary utility rooms.
- Attic second floor with two bedrooms, a bathroom, and storage niches in the low parts under the slopes.
- Functional layout with logical connections between zones and optimal use of space.
Layout by floors:
– First floor + garage
– Second floor – attic space with two bedrooms and one bathroom
Built-up areas:
– First floor: 140.10 sq.m
– Second floor: 78 sq.m
– Total GBA: 218.10 sq.m
– First floor + garage
– Second floor – attic space with two bedrooms and one bathroom
Built-up areas:
– First floor: 140.10 sq.m
– Second floor: 78 sq.m
– Total GBA: 218.10 sq.m
I. First floor — 140.10 sq.m
The first floor includes a living area, kitchen, garage, office/bedroom, and all utility rooms necessary for comfortable living.
- Entrance hall and corridor – 10 sq.m
- Living room with dining area – 38 sq.m – the main place for family gatherings and relaxation.
- Kitchen – 14 sq.m – a functional kitchen with a convenient layout.
- Small bathroom with toilet – 4 sq.m – convenient for everyday use and guests.
- Bedroom or office – 14 sq.m – a flexible room depending on household needs.
Service areas on the first floor
- Garage and service rooms – 22.10 sq.m
- Storage / utility room – 6 sq.m
- Laundry room – 5 sq.m
- Corridor + staircase – 12 sq.m
- Ancillary areas (entrance veranda) – 15 sq.m
- Total for the first floor: 140.10 sq.m
II. Second floor (attic) — 78 sq.m
The attic level is arranged as a comfortable night zone with two bedrooms, a bathroom, and storage niches.
The attic level is arranged as a comfortable night zone with two bedrooms, a bathroom, and storage niches.
Night zone – attic level
- Bedroom 1 (master) – 20 sq.m
- Bedroom 2 – 18 sq.m
- Bathroom with toilet – 8 sq.m
- Corridor – 8 sq.m
Additional areas on the second floor
- Storage niches under the slopes – 8 sq.m – a practical storage space.
- Ancillary areas (terrace/veranda under the roof) – 16 sq.m
- Total for the second floor: 78 sq.m
Total built-up area of the house: 218.10 sq.m
This house plan with a GBA of 218.10 sq.m offers a balanced distribution between day, night, and service zones – a practical, comfortable, and modern home suitable for family living.
Villa “Dream” – sustainable, energy-efficient, and smart investment
Villa “Dream” combines space, functionality, and modern energy solutions. With a total gross built-up area of 218.10 sq.m and an attic space, it provides excellent conditions both for permanent living and as a holiday property.
The house will be equipped with its own rooftop photovoltaic system with a capacity of 15 kWh, complemented by a battery for electricity storage. The generated energy will cover up to 80% of the household’s energy needs, significantly reducing electricity costs and increasing energy independence.
When there are no occupants, the generated electricity can be sold to EVN, turning the property not only into a comfortable home, but also into a smart and profitable investment.
Villa “Dream” combines space, functionality, and modern energy solutions. With a total gross built-up area of 218.10 sq.m and an attic space, it provides excellent conditions both for permanent living and as a holiday property.
The house will be equipped with its own rooftop photovoltaic system with a capacity of 15 kWh, complemented by a battery for electricity storage. The generated energy will cover up to 80% of the household’s energy needs, significantly reducing electricity costs and increasing energy independence.
When there are no occupants, the generated electricity can be sold to EVN, turning the property not only into a comfortable home, but also into a smart and profitable investment.